
Views - Primary on Main
















Address
106 Glen Road, Glen Burnie, MD
Price
$ 350,000
Property Attributes
- MLS#MDAA2157444
- TypeSingle Family
- Listing Status ACTIVE
- CountyANNE ARUNDEL
- CityGlen Burnie
- NeighborhoodGlen Gardens
- Zip21060
- StyleRanch/Rambler
- Year Built1953
- Taxes$ 3098
- Price$ 350,000
- Bedrooms2
- Full Bathrooms1
- Half Bathrooms0
- Sqr Footage940
- Lot Size0.2 Acres
Data Source:
Bright MLS
Property Description
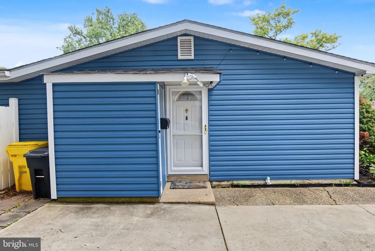
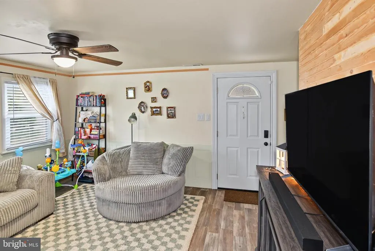
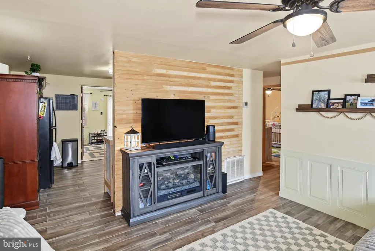
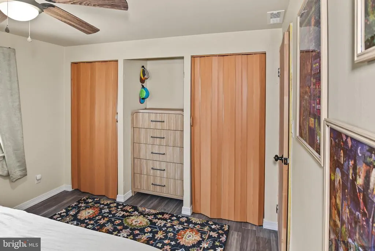
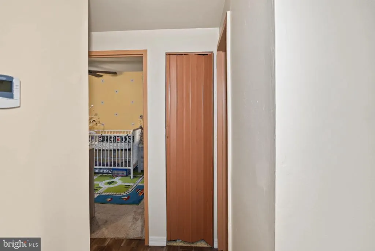
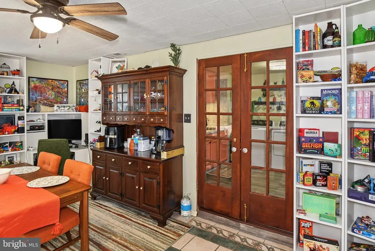
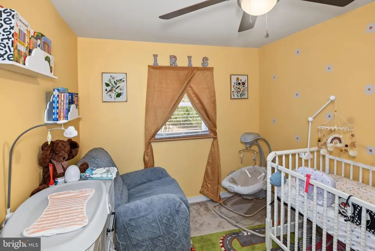
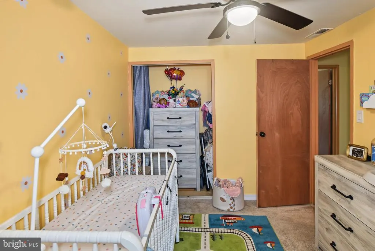
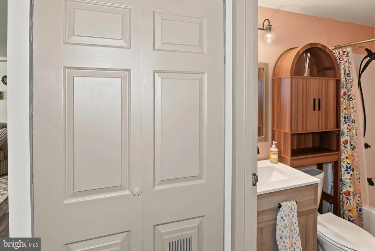
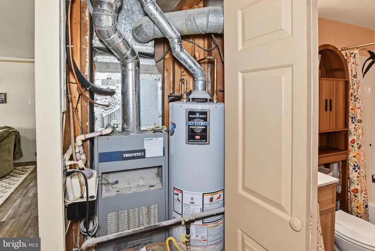
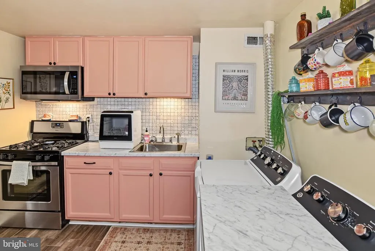
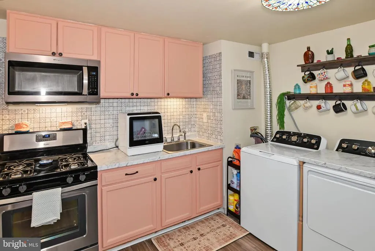
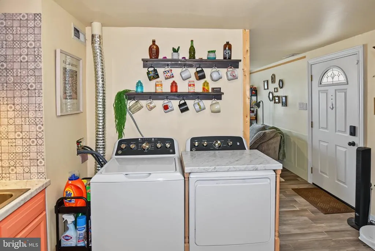
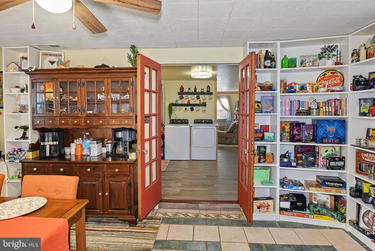
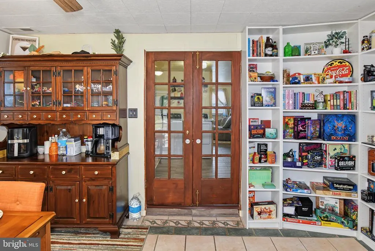
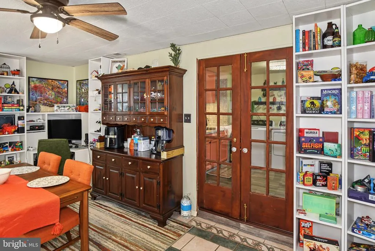
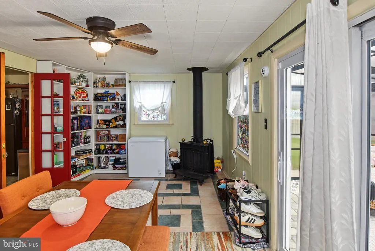
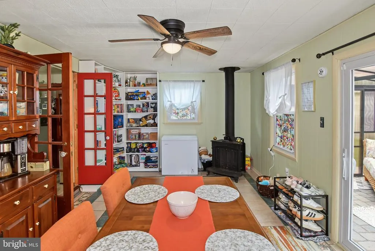
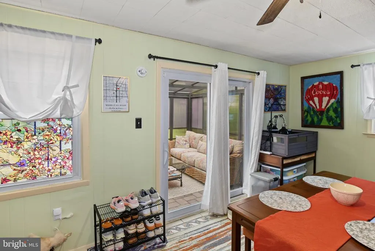
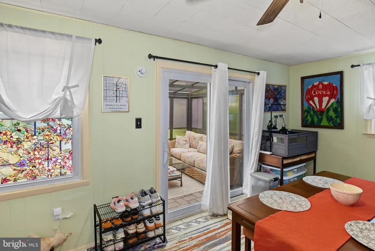
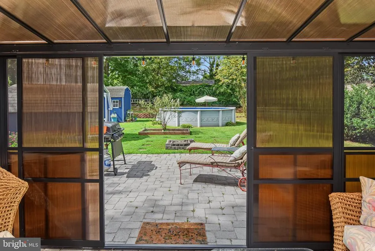
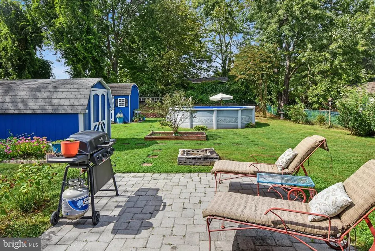
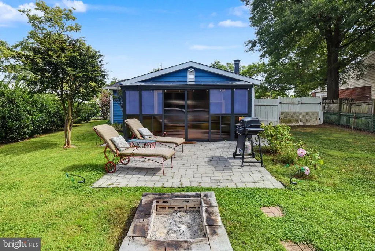
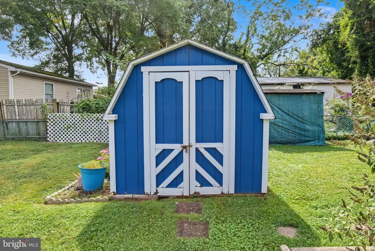
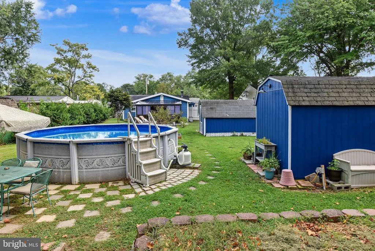
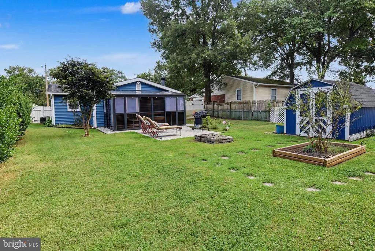
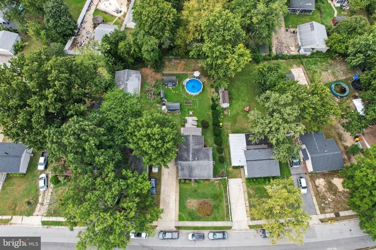
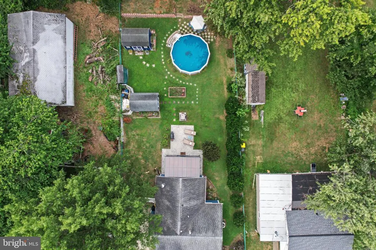
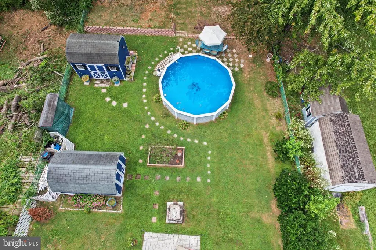
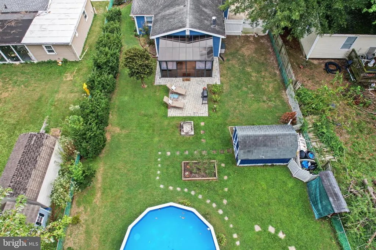
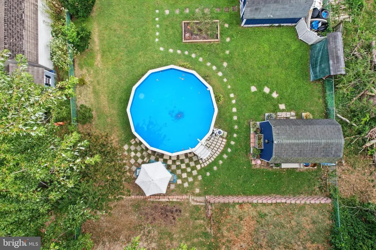
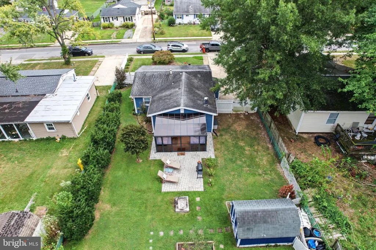
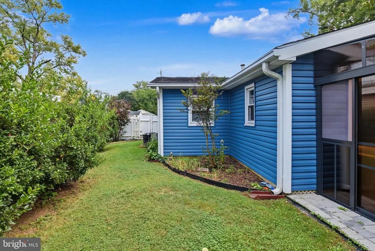
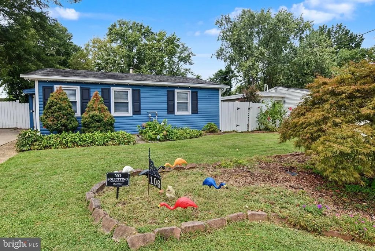
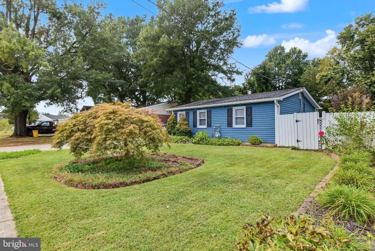
**Ask about the VA Assumable loan at 5.75% interest- you may be eligible to assume the Seller's $2,190 per month payment!** Welcome to the cutest house on the block! Packed with character and convenience, this beautifully renovated starter home is completely move-in ready. Inside you'll find charming rustic details, including decorative wood and reclaimed lumber accents. The inviting family and dining areas feature custom-designed tile flooring and a cozy wood stove. The kitchen is thoughtfully laid out with a gas stove, a unique media center corner, and a highly convenient in-kitchen laundry space featuring a newer washer and dryer (2025). Relax in the spacious primary bedroom that easily accommodates a king-size bed. The newly updated full bathroom showcases stylish hex tile alongside a brand-new tub and surround. Fresh new light fixtures elevate the space throughout. Even better than inside? The backyard! Step outside to your fully fenced oasis. Enjoy beautiful landscaping in both the front and rear of the property, and unwind in the screened-in sunroom (new in 2026). Summer entertaining is a breeze with the above-ground pool, which includes a new pump installed in 2026. The property also features two storage sheds, including a dedicated pool shed equipped with electricity. Major peace-of-mind updates include brand-new siding installed in 2024 and a reliable gas furnace. Hurry, this beautiful and affordable home is waiting for you to fall in love!
| Elementary School | Middle School | High School |
|---|---|---|
| Glendale Elementary School | Marley Middle School | Glen Burnie High School |
| Price History | |
|---|---|
| 9/19/2026 | Listed $350,000 |
General Features
| Living Area | 940 |
|---|---|
| Sewer | Public Sewer |
| Heating | Forced Air |
| Cooling | Other |
| Possession | Settlement |
| Roof | Asbestos Shingle |
| Appliances | Dryer,Microwave,Refrigerator,Stove,Washer |
| Zoning | R5 |
| Patio/Porch Features | Patio(s),Screened |
| Architectural Style | Ranch/Rambler |
| Pool Features | Above Ground |
| Construction Materials | Vinyl Siding |
| School District | ANNE ARUNDEL COUNTY PUBLIC SCHOOLS |
| Year Built | 1953 |
| View | Street |
| Levels | 1 |
| Tax Year | 2026 |
| Ownership | Fee Simple |
| Cool Fuel | Electric |
| Section | 2 |
| Accessibility | Level Entry - Main,No Stairs |
| County | ANNE ARUNDEL |
| New Construction | No |
| Property Type | Residential |
| HOA | No |
| Subdivision Name | GLEN GARDENS |
| Garage Y/N | No |
| Water Access Y/N | No |
| Other Structures | Above Grade,Below Grade |
| Transportation | Airport less than 10 miles,Bus Stop less than 1 mile,Commuter Lots less than 5 miles,Commuter Rail Station less than 1 mile |
| Full Baths | 1 |
| Status | ACTIVE |
| Directions | Baltimore Annapolis Road to Glen Road. |
| City | GLEN BURNIE |
| Senior Community Y/N | No |
| Lot Size Units | Square Feet |
| Lot Size Square Feet | 8856.00 |
| Tax Assessed Value | 243400.0 |
| Tax Annual Amount | 3098.0 |
| Home Warranty Y/N | No |
| Property Condition | Excellent,Very Good |
| Structure Type | Detached |
| Condo/Coop Association fee Y/N | No |
| Bathrooms Full Main Level | 1 |
| Bathrooms Count Main Level | 1.00 |
| Price Per Sq Ft Total AG | 372.34 |
| Acceptable Financing | Cash,Conventional,FHA,VA,Assumption |
| Historic Y/N | No |
| Lease Considered Y/N | No |
| Vacation Rental Y/N | No |
| Total SQFT | 940 |
| Location Type | Urban |
| Standard Status | Active |
| Year Built Source | Assessor |
| Legal Subdivision | GLEN GARDENS |
| Tax Lot | 31 |
| Association Recreation Fee | No |
Interior Features
| Interior Amenities | Ceiling Fan(s),Formal/Separate Dining Room,Stove - Wood,Window Treatments |
|---|---|
| Heating Fuel | Natural Gas |
| Flooring | Carpet,Ceramic Tile,Laminate Plank |
| Hot Water | Natural Gas |
| Basement (Y/N) | No |
| Heating Y/N | Yes |
| Fireplace Y/N | No |
| Above Grade Finished Area | 940 |
| Central Air Y/N | No |
| Total Bedrooms | 2 |
| Main Level Bedrooms | 2 |
| Below Grade Finished Area Unit Type | Square Feet |
| LivingAreaSource | Assessor |
| Laundry Type | Main Floor |
| Below Grade Unfin Area Units | Square Feet |
| Below Grade Finished Area Source | Assessor |
| Above Grade Finished Area Source | Assessor |
| Above Grade Finished Area Unit Type | Square Feet |
| Total Baths | 1 |
Exterior Features
| Exterior Amenities | Awning(s),Outbuilding(s) |
|---|---|
| Pool | Yes - Personal |
| Fencing | Fully |
| Parking Features | Paved Driveway |
| Lot Features | Landscaping,Level |
| Water Source | Public |
| Inclusions | Enclosed screened porch,pool and equipment. |
| Total Parking Spaces | 4 |
| Type of Parking | Driveway |
| Land Use Code | R |
| Foundation Details | Slab |
| Spa | No |
| Water View Y/N | No |
| Lot Size Acres | 0.20 |
| Lot Size Source | Assessor |
| Waterfront Y/N | No |
| Door Features | Sliding Glass,Storm |
| Horse Y/N | No |
| Land Assessed Value | 160900.00 |
| Navigable Water Y/N | No |
| Water Oriented Y/N | No |
Amenities
- Foreclosure
- Views
- Short Sale
- New Construction
- Adult 55+
- Lease To Own
- No HOA Fees
- Furnished
- Primary On Main
- Air Conditioning
- Seller Finance
- Green
- Fixer Upper
- Horse
- Golf
- Fireplace
- Deck
- Garage
- Basement
- Pool
Property vs Single Family Average in 21060
Price
Taxes
Year Built
Visits
 © BRIGHT, All Rights Reserved
