
Price Reduction - Water Views - Eco Friendly











Address
9031 Hinton Avenue, Sparrows Point, MD
Price
$ 575,000
Property Attributes
- MLS#MDBC2165664
- TypeSingle Family
- Listing Status ACTIVE
- CountyBALTIMORE
- CitySparrows Point
- NeighborhoodMillers Island
- Zip21219
- StyleCoastal,Contemporary
- Year Built2017
- Taxes$ 5989
- Price$ 575,000
- Bedrooms4
- Full Bathrooms3
- Half Bathrooms1
- Sqr Footage2940
- Lot Size0.17 Acres
Data Source:
Bright MLS
Property Description
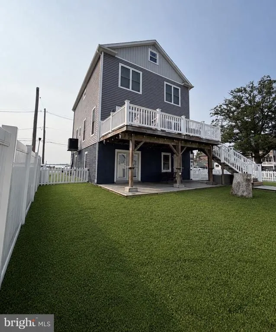
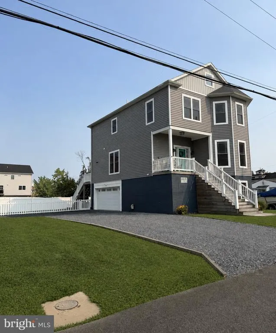
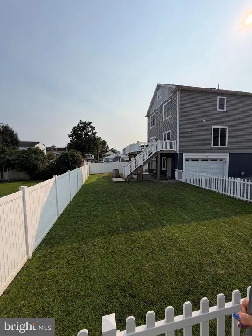
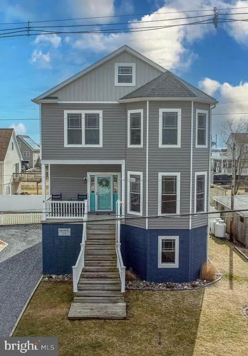
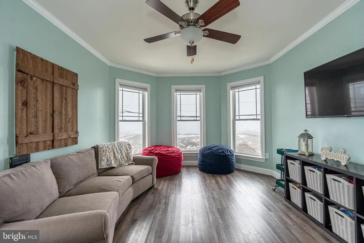
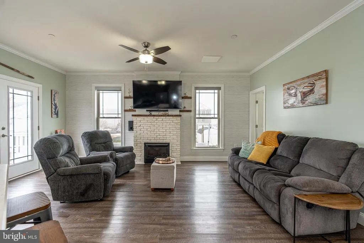
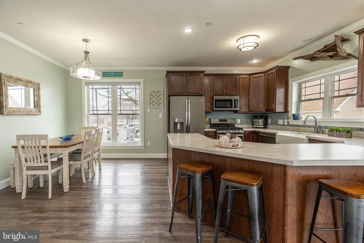
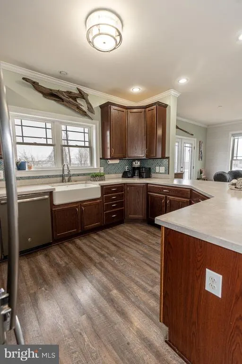
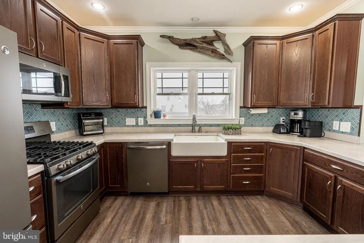
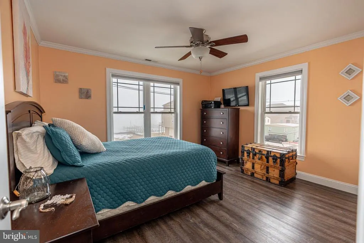
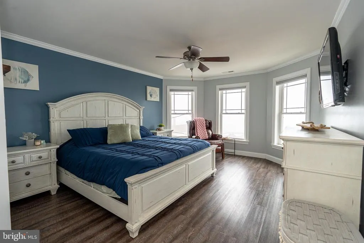
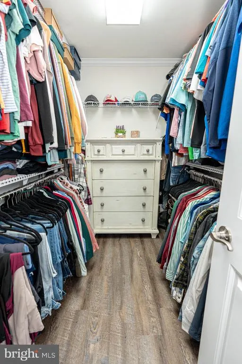
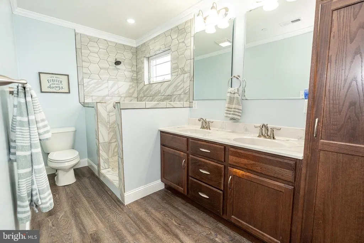
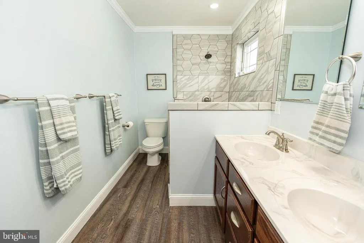
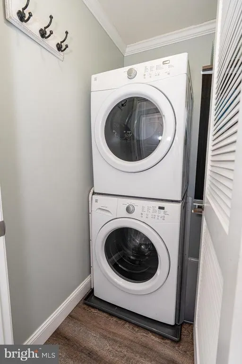
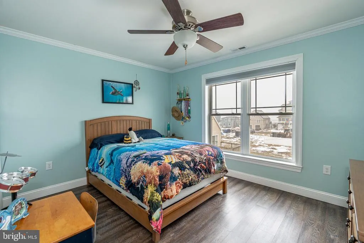
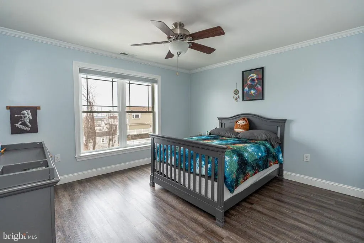
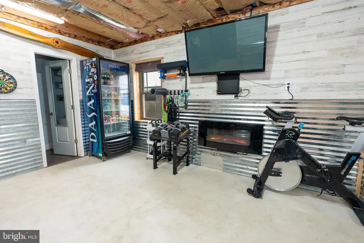
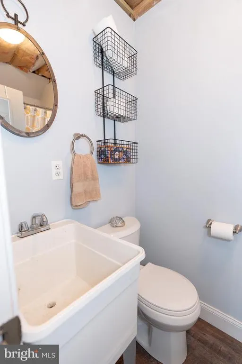
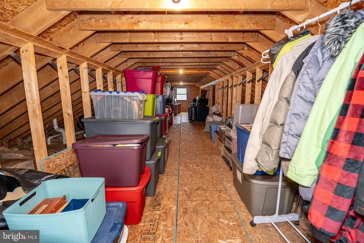
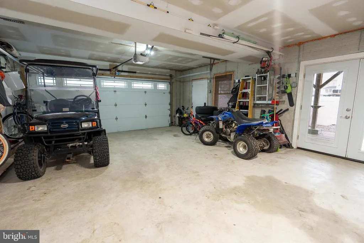
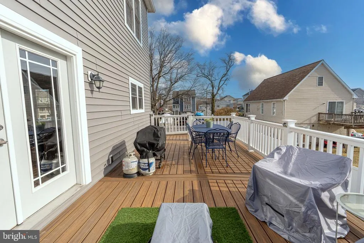
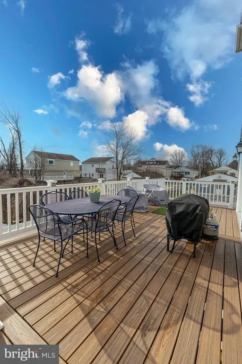
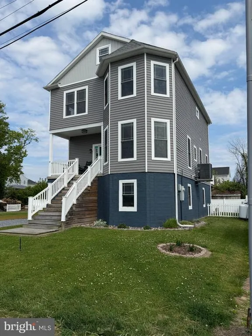
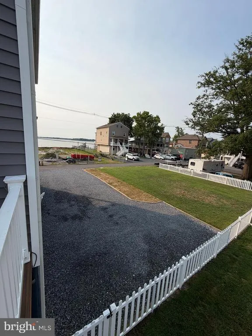
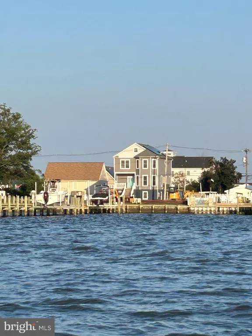
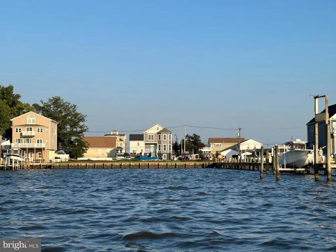
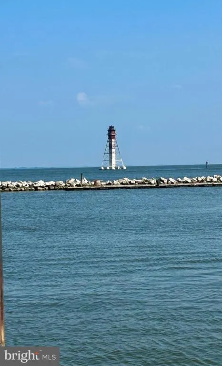
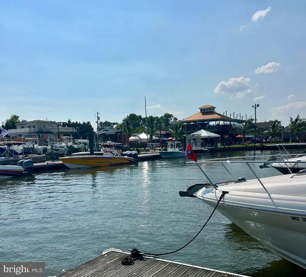
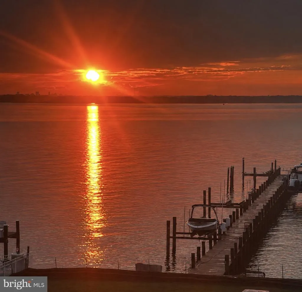
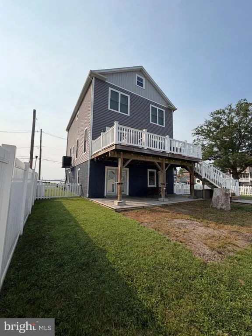
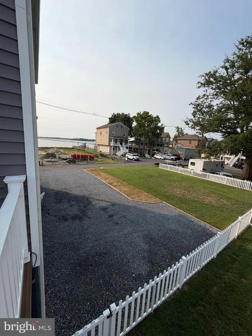
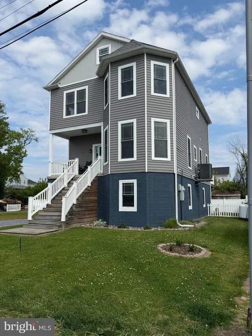
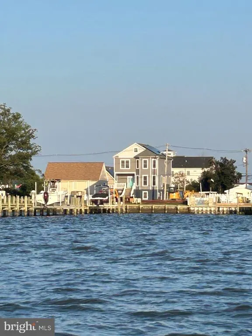
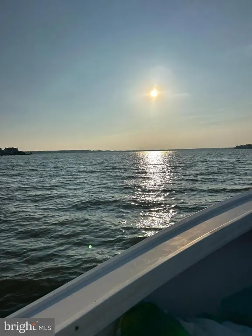
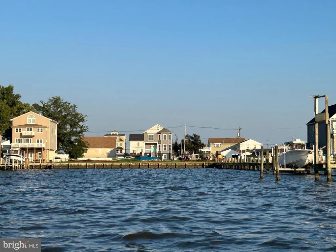
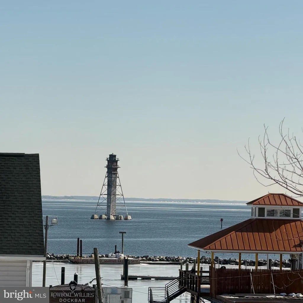
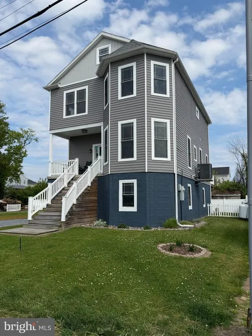
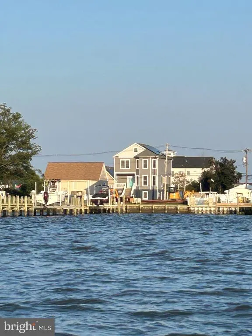
**PRICE ADJUSTMENT!! ** Welcome to the Millers Island lifestylewhere beach days, boating, kayaking, golf cart rides, waterfront dining, tiki bars, and spectacular sunsets are part of everyday life. BIG SAVINGS: Fully owned and installed solar panels provide approximately 2550% electric-bill savings along with SRECs currently generating about $50/month. This impeccably maintained Coastal-style home offers nearly 3,000 sq. ft., 4 bedrooms, 3.5 baths, and beautiful bay and river views. Situated on an elevated 75 x 100 square ft lot. Flood insurance is currently just $43/month. Inside, enjoy 9-foot ceilings, crown molding, an open floor plan, and a gourmet kitchen with ENERGY STAR appliances and a spacious peninsula with easy access to an elevated deck. Additional highlights include an oversized family room, spacious primary suite, custom-tiled shower and 9 x7 walk-in closet, upper-level laundry, and an 8 x 40 walk-up attic with storage and future living-space or office potential. The ground level offers another recreation room, full bath, storage, and an attached 2-car garage. BONUS: 20 additional picket-fence panels convey, and sellers are open to a land lease on the adjacent lot for additional outdoor space. Come experience the Millers Island lifestyle for yourself!
| Price History | |
|---|---|
| 6/6/2026 | Listed $624,999 |
| 7/15/2026 | 5$599,999 |
| 9/3/2026 | 1$595,000 |
| 9/24/2026 | 4$575,000 |
General Features
| Living Area | 2940 |
|---|---|
| Sewer | Public Sewer |
| Heating | Heat Pump - Gas BackUp |
| Cooling | Other,Heat Pump(s) |
| Possession | Settlement |
| Roof | Architectural Shingle |
| Appliances | Built-In Microwave,Built-In Range,Dishwasher,Disposal,Dryer - Electric,Dryer - Front Loading,Energy Efficient Appliances,ENERGY STAR Clothes Washer,ENERGY STAR Dishwasher,Oven/Range - Gas,Stainless S |
| Zoning | R |
| Garage Spaces | 2.00 |
| Patio/Porch Features | Deck(s),Patio(s),Porch(es) |
| Architectural Style | Coastal,Contemporary |
| Construction Materials | Frame |
| School District | BALTIMORE COUNTY PUBLIC SCHOOLS |
| Exclusions | Two Refrigerators in basement,Bar table,bench |
| Year Built | 2017 |
| Electric | 200+ Amp Service |
| View | Bay,River,Water |
| Levels | 3 |
| Tax Year | 2025 |
| Ownership | Fee Simple |
| Cool Fuel | Electric |
| Section | 5 |
| Accessibility | None |
| County | BALTIMORE |
| New Construction | No |
| Property Type | Residential |
| HOA | No |
| Subdivision Name | MILLERS ISLAND |
| Facing Direction | West |
| Garage Y/N | Yes |
| Water Access Y/N | No |
| Other Structures | Above Grade,Below Grade |
| Full Baths | 3 |
| Status | ACTIVE |
| Directions | 695 to Exit 42 (151S) Northpoint Blvd to Northpoint Rd to Millers Island Avenue to 4th St to Hinton Ave |
| City | SPARROWS POINT |
| Senior Community Y/N | No |
| Lot Size Units | Square Feet |
| Lot Size Square Feet | 7500.00 |
| Tax Assessed Value | 494167.0 |
| Tax Annual Amount | 5989.0 |
| Property Condition | Excellent |
| Structure Type | Detached |
| Condo/Coop Association fee Y/N | No |
| Bathrooms Full Main Level | 1 |
| Bathrooms Count Main Level | 1.00 |
| Above Grade Unfin SQFT | 661 |
| Price Per Sq Ft Total AG | 195.58 |
| Acceptable Financing | Cash,FHA,Private,VA,Other |
| Additional Parcels Y/N | No |
| Vacation Rental Y/N | No |
| Virtual Tour | https://www.homes.com/property/9031-hinton-ave-baltimore-md/1ekbb198fvryk/?dk=q4rxg0bctblzj |
| Total SQFT | 3601 |
| Location Type | Bayblock |
| Standard Status | Active |
| Year Built Source | Assessor |
| Legal Subdivision | SWAN POINT |
| Association Recreation Fee | No |
Interior Features
| Interior Amenities | Ceiling Fan(s),Combination Kitchen/Dining,Family Room Off Kitchen,Floor Plan - Open,Primary Bath(s),Sprinkler System,Walk-in Closet(s),Window Treatments,Wood Floors,Attic,Combination Kitchen/Living |
|---|---|
| Heating Fuel | Propane - Leased |
| Total Fireplaces | 1 |
| Fireplace Features | Gas/Propane,Mantel(s) |
| Hot Water | Propane,Tankless |
| Basement (Y/N) | No |
| Heating Y/N | Yes |
| Window Features | Double Hung,Double Pane,Screens |
| Fireplace Y/N | Yes |
| Above Grade Finished Area | 2940 |
| Half Baths | 1 |
| Central Air Y/N | No |
| Total Bedrooms | 4 |
| Room Type | Living Room,Primary Bedroom,Bedroom 2,Bedroom 3,Bedroom 4,Kitchen,2nd Stry Fam Rm,Laundry,Recreation Room,Bathroom 1,Bathroom 2,Bathroom 3,Primary Bathroom |
| Below Grade Finished Area Unit Type | Square Feet |
| LivingAreaSource | Estimated |
| Laundry Type | Upper Floor |
| Below Grade Unfin Area Units | Square Feet |
| Below Grade Unfin SQFT Source | Estimated |
| Below Grade Finished Area Source | Assessor |
| Bedrooms Count All Upper Levels | 4 |
| Bedrooms Count Upper Level 2 | 4 |
| Bathrooms Half Upper Level 1 | 1 |
| Bathrooms Half All Upper Levels | 1 |
| Bathrooms Full Upper Level 2 | 2 |
| Bathrooms Full All Upper Levels | 2 |
| Bathrooms Count Upper Level 2 | 2.00 |
| Bathrooms Count Upper Level 1 | 1.00 |
| Bathrooms Count All Upper Levels | 3 |
| Above Grade Unfin Area Units | Square Feet |
| Above Grade Unfin SQFT Source | Estimated |
| Above Grade Finished Area Source | Estimated |
| Above Grade Finished Area Unit Type | Square Feet |
| Total Baths | 4 |
Exterior Features
| Exterior Amenities | Gutter System,Exterior Lighting |
|---|---|
| Pool | No Pool |
| Fencing | Vinyl |
| Parking Features | Private |
| Lot Features | Level |
| Water Source | Public |
| Total Parking Spaces | 7 |
| Garage Features | Garage - Side Entry |
| Type of Parking | Attached Garage,Driveway |
| Foundation Details | Concrete Perimeter,Permanent |
| Water View Y/N | Yes |
| Lot Dimensions | 1.00 x |
| Lot Size Acres | 0.17 |
| Road Surface Type | Black Top |
| Road Frontage Length | 75 |
| Water Body Type | Bay |
| Lot Size Source | Estimated |
| Waterfront Y/N | No |
| Door Features | French |
| Road Responsibility | City/County |
| Land Assessed Value | 156000.00 |
| Navigable Water Y/N | No |
| Water Oriented Y/N | Yes |
| # of Attached Garage Spaces | 2 |
| LotDimensionsSource | Assessor |
Room Details
| Room | Dimensions | Level | Flooring | Details |
|---|---|---|---|---|
| 2nd Stry Fam Rm | Upper 1 | Flooring - Luxury Vinyl Plank,Lighting - Recessed,Walk-In Closet(s) | ||
| Bathroom 1 | Upper 1 | Flooring - Luxury Vinyl Plank | ||
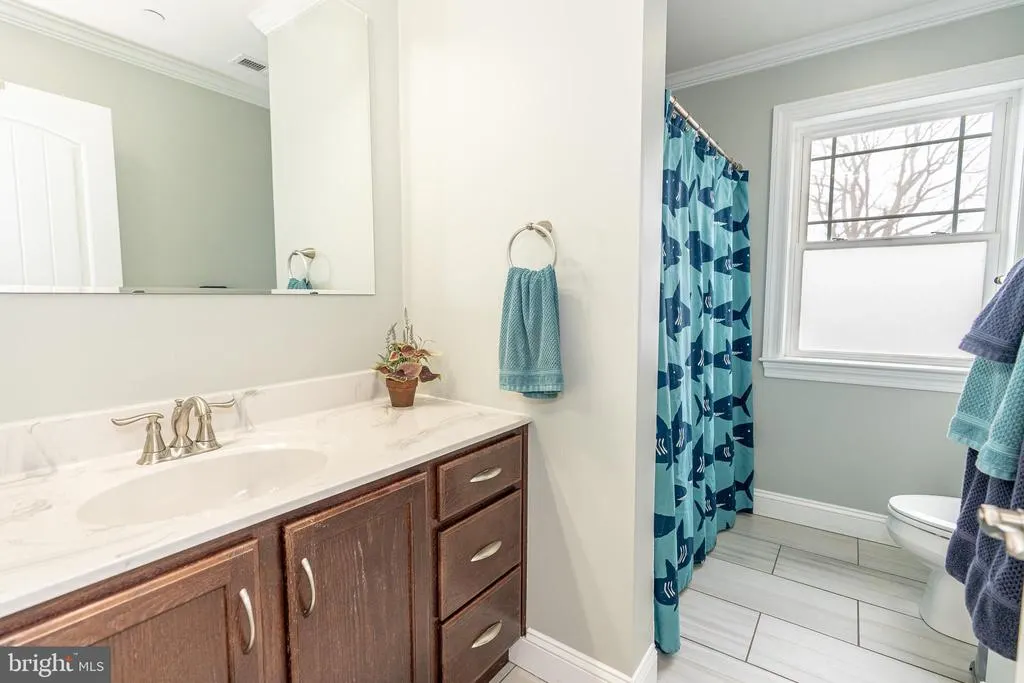
| Bathroom 2 | Upper 2 | Bathroom - Tub Shower,Flooring - Ceramic Tile | ||
| Bathroom 3 | Main | |||
| Bedroom 2 | Upper 2 | Ceiling Fan(s),Flooring - Luxury Vinyl Plank | ||
| Bedroom 3 | Upper 2 | Ceiling Fan(s),Flooring - Luxury Vinyl Plank,Attic - Walk-Up | ||
| Bedroom 4 | Upper 2 | Ceiling Fan(s),Flooring - Luxury Vinyl Plank | ||
| Kitchen | Upper 1 | Dining Area,Flooring - Luxury Vinyl Plank | ||
| Laundry | Upper 2 | |||
| Living Room | Upper 1 | Flooring - Luxury Vinyl Plank,Fireplace - Gas | ||
| Primary Bathroom | Upper 2 | Bathroom - Walk-In Shower,Double Sink | ||
| Primary Bedroom | Upper 2 | Attached Bathroom,Ceiling Fan(s),Crown Molding,Flooring - Luxury Vinyl Plank,Walk-In Closet(s),Window Treatments | ||
| Recreation Room | Main |
Amenities
- Foreclosure
- Views
- Short Sale
- New Construction
- Adult 55+
- Lease To Own
- No HOA Fees
- Furnished
- Primary On Main
- Air Conditioning
- Seller Finance
- Green
- Fixer Upper
- Horse
- Golf
- Fireplace
- Deck
- Garage
- Basement
- Pool
Property vs Single Family Average in 21219
Price
Taxes
Year Built
Visits
 © BRIGHT, All Rights Reserved
